Architecture shaped by site, material and restraint.
Studio AMAAVI is a Bengaluru-based architecture and interior design practice. We design homes, workplaces and hospitality spaces that are considered, site-specific, and built to last.
8
Years in practice
100+
Projects delivered
6
Design awards
6
Cities
Four principles that guide every project.
Site First
Every project begins with the land, light and context it sits within — never a template imposed upon it.
Material Honesty
We choose materials for how they age and feel, not just how they photograph on day one.
One Team
Architecture, interiors and construction working from the same intent, protecting the vision end to end.
Considered Restraint
We remove before we add. Quiet, disciplined spaces outlast trend-driven ones.
The people behind the practice.

Nihaal Moosa
Founder and CEO
Sets the vision for Studio AMAAVI and guides every project with a simple belief: a home should feel calm, personal and built to last.

Nabeel Moosa
Co Founder
Helps shape the studio's direction and growth, keeping each project grounded in clear planning, honest communication and lasting client relationships.

Kalyani Tare
Founding Partner
A founding voice at the studio, bringing steady judgement and a client-first outlook to every project, from the first conversation to the final handover.
Five steps from brief to handover.
Discover
We begin by listening — to the site, the brief, and how you intend to live or work.
Site analysis, feasibility studies and stakeholder conversations establish the constraints and opportunities that will shape everything that follows.
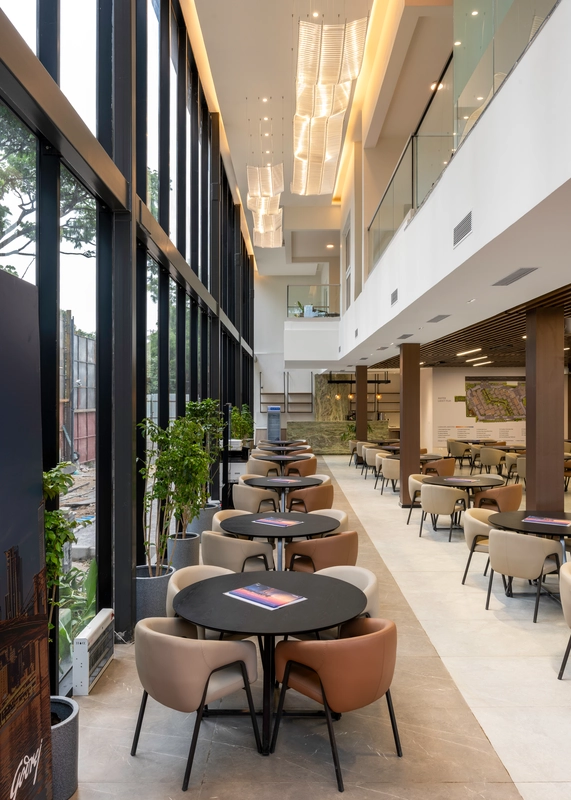
Concept
A clear spatial idea emerges — the single thought every later decision will be measured against.
Massing studies, early sketches and material direction come together into a concept presentation that sets the course for the project.
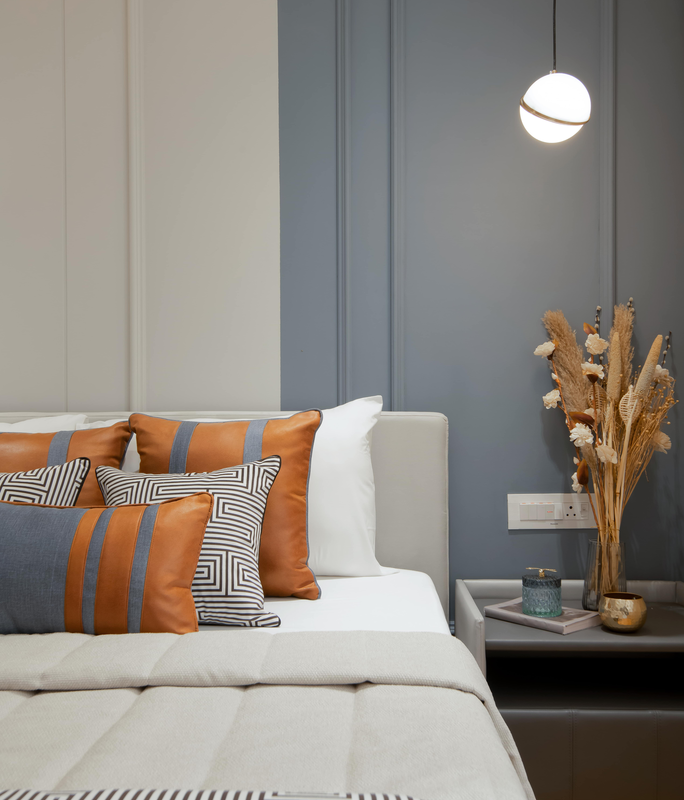
Design
The concept is resolved into detailed drawings, material palettes and specifications.
Schematic design moves into construction documentation, with interiors, structure and systems developed in parallel.
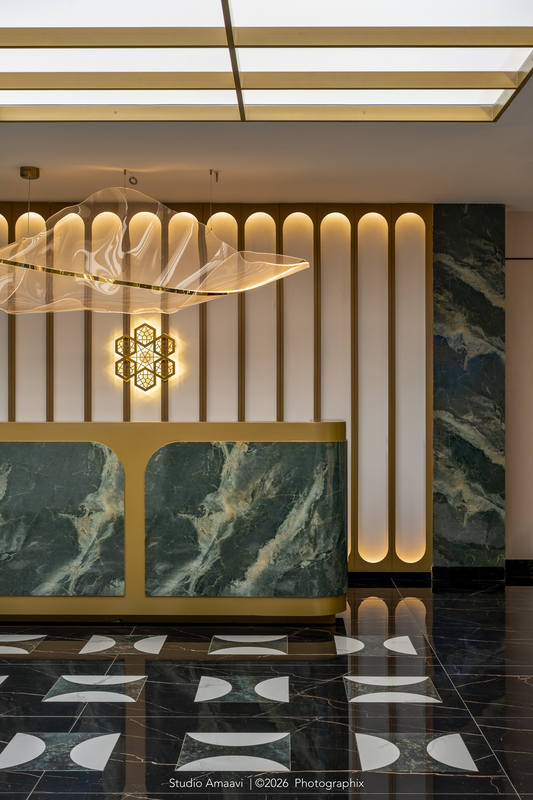
Build
Our construction team brings the drawings to life, with the original design intent protected throughout.
Weekly site oversight, trade coordination and quality control keep the build faithful to the design — and on schedule.
Deliver
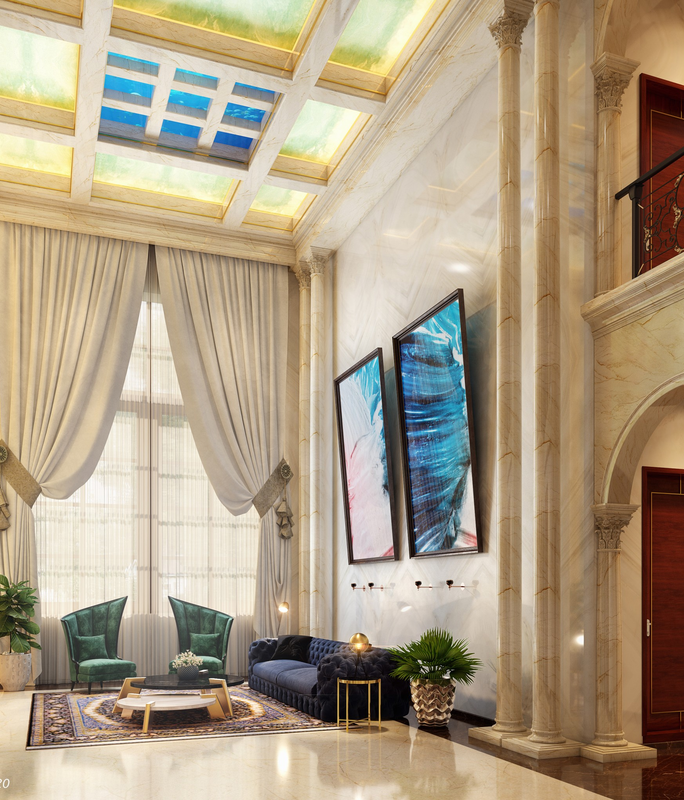
A final walkthrough, styling pass and handover — a space ready to be lived in from day one.
Furnishing, art placement and a detailed handover ensure the finished space matches the vision set on day one.
Have a project in mind?
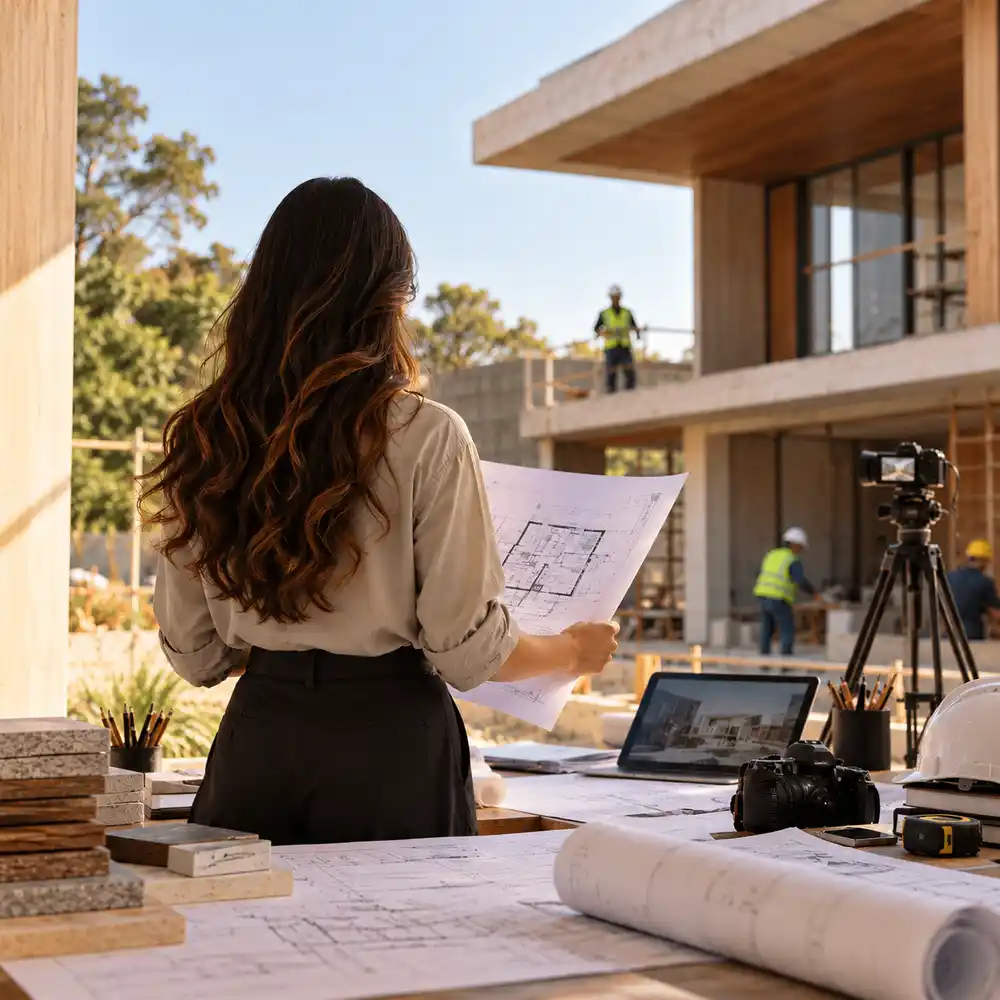
Every project starts with a conversation about your site and your ambitions for it.
Start a conversation